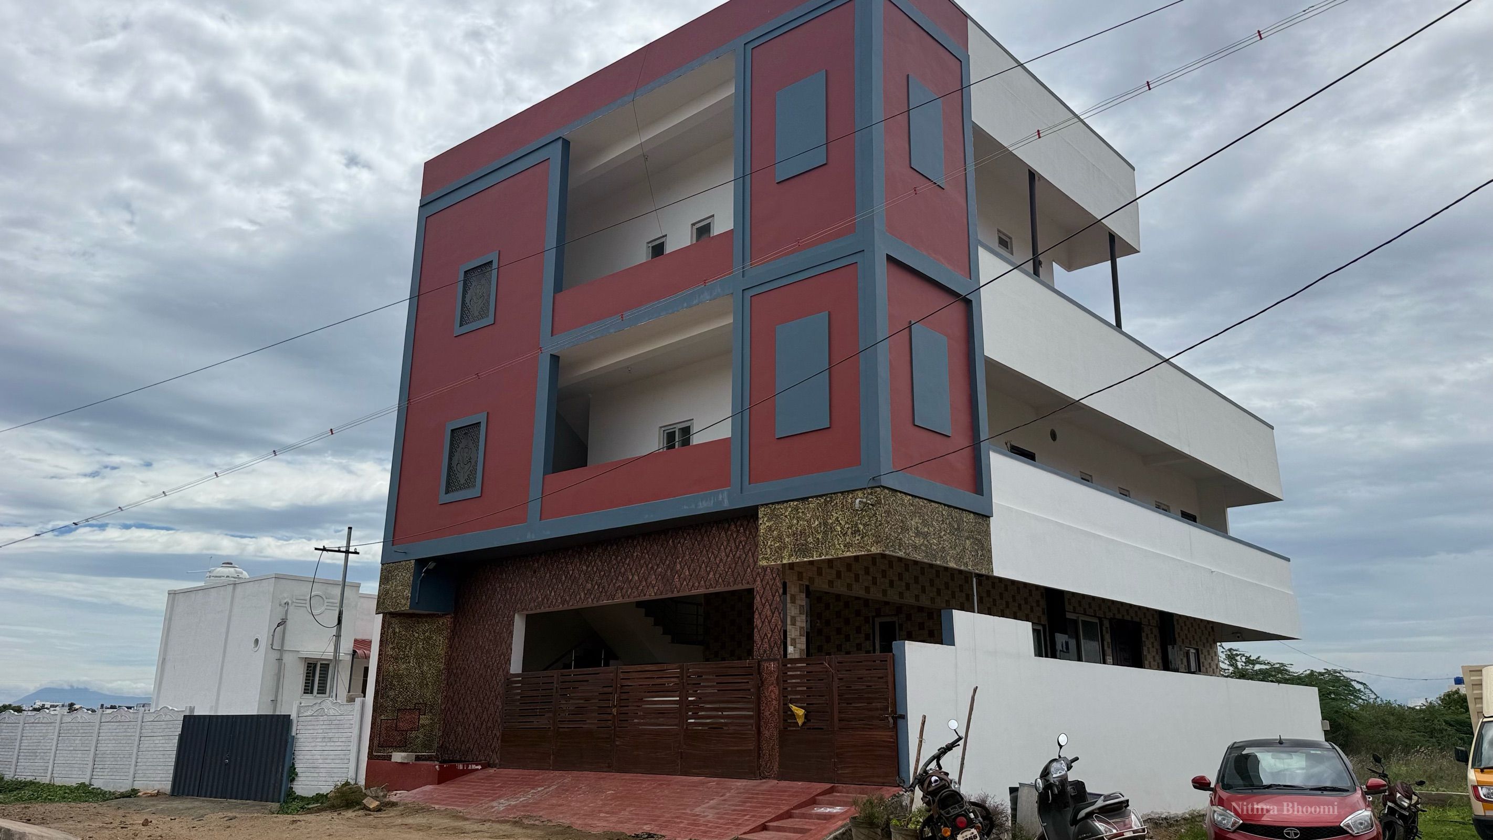
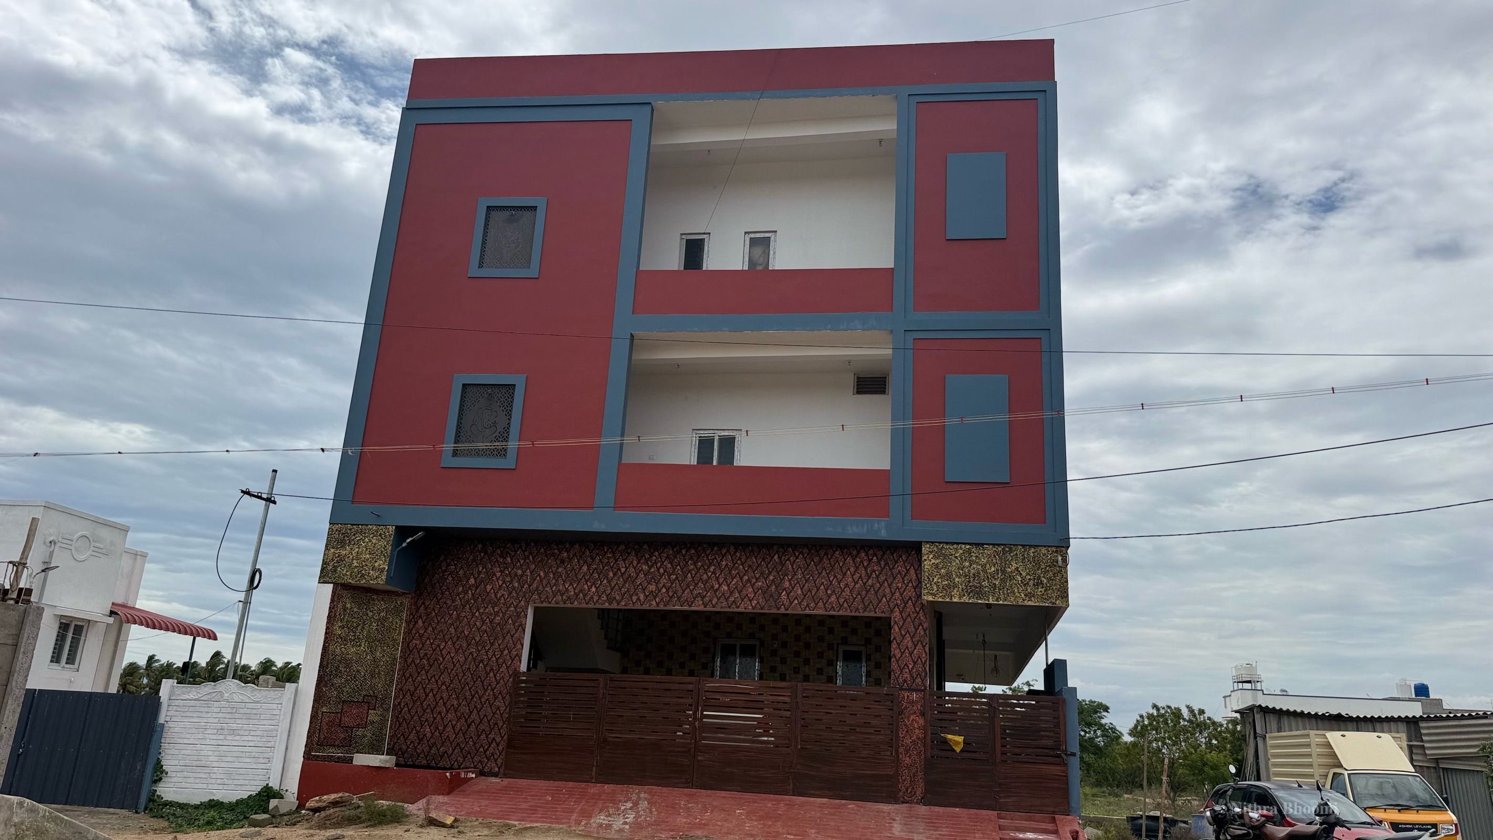
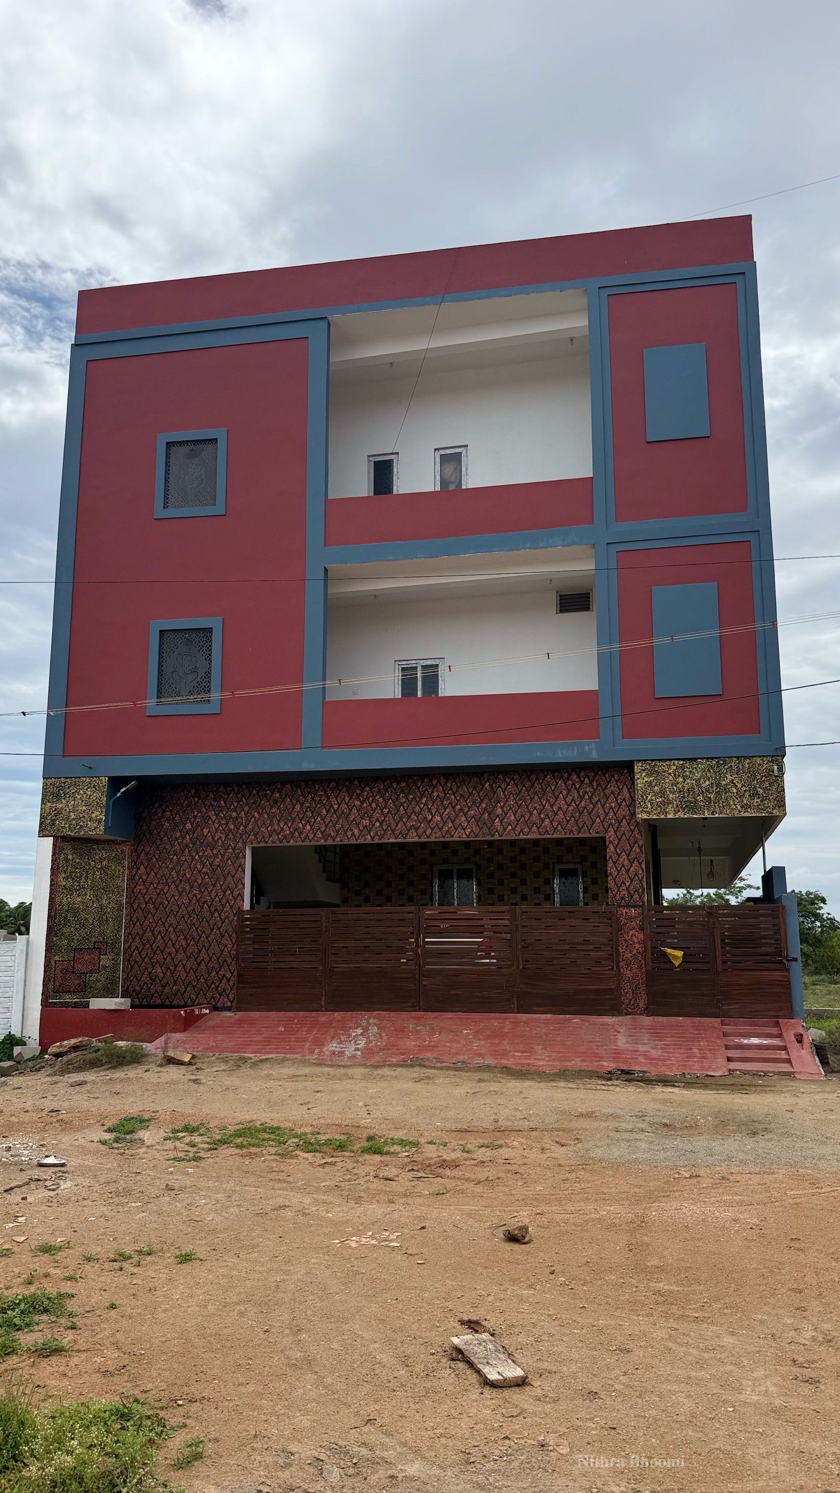
VerifiedVillaFor Sale
Villa Property in RangaNagar, Sulur
Sulur, Coimbatore
₹1,75,00,000
Tele-Verified
Verified on 29 July 2026
5+BHK
6,000 sq.ft
Unfurnished
Chandru K
(Owner)|******3000
Basic Information
RoleOwner
Property TypeVilla
Listing IntentSell
Location
RangaNagar, Sulur, Coimbatore, Tamil NaduView on Google MapsMap
CitySulur
Overview
FacingSouth
BHK5+BHK
Furnish TypeUnfurnished
Built-up Area (Value)6,000 sq.ft
Possession StatusReady to Move
Available From29/07/2026
Financials
Sale Price17500000
Loan AssistanceYes
Price NegotiableYes
Notes / DescriptionProperty Overview
Property Summary
* Total Land Area: 5 Cents
* Construction Footprint: 5 Cents
* Total Built-Up Area: 6,000 Sq.Ft.
* Total Residential Units: 4 Houses
* Well-Planned Multi-Family Residential Property
⸻
House Configuration
Ground Floor – East Facing
* 1 Spacious 2BHK House
* 3 Toilets
* East-Facing Entrance
* Covered Car Parking: 2 Cars
* Covered Two-Wheeler Parking: 6 Vehicles
First Floor – East Facing
* House 1: Small 1BHK
* House 2: Large 1BHK
* Both Houses are East Facing
* Rear-side attached Balcony Area for enhanced ventilation and utility
Second Floor – North Facing
* 1 Spacious House
* North-Facing
* Large Open Living Room
* Internal Staircase Access
* 2 Covered Rooms
* Including 1 Dedicated Kids’ Room
* Designed for open and comfortable family living
⸻
Water Infrastructure
* 5 Overhead Water Tanks
* Capacity: 1,000 Litres each
* Total Storage: 5,000 Litres
* 2 Separate Underground Sumps
* One for Bore Water
* One for Drinking Water
* Bio Septic Tank Installed
Capacity: 18,000 Litres
⸻
Electrical & Utility Features
* Individual EB (Electricity) Connection for each house
* Independent Metering for all units
* Separate Power Backup Provision available for each house
* Designed to support uninterrupted residential usage
⸻
Security & Safety
* Fully secured property with 5 to 6 Feet Compound Wall
* Compound wall constructed on all four sides
* Enhanced privacy and security for occupants
⸻
Interior & Finishing
* Premium Italian Marble-Style Tile Flooring completed across all houses
* Elegant finish providing a luxurious appearance with low maintenance requirements
⸻
Premium Architectural Highlights
Ground Floor Entrance
* Main Entrance fitted with a Massive Steel Security Door
* Width: 5 Feet
* Height: 8 Feet
* Equipped with 16-Bullet Locking System
* Accompanied by a 5-Foot Wide French Window
* Provides superior security, natural lighting, and aesthetic appeal
Second Floor Design Excellence
* Installed with 6-Foot Tall Premium Windows
* Enhances:
* Natural daylight
* Cross ventilation
* Spacious feel of the open living hall
* Adds elegance and modern architectural character to the residence
⸻
Key Selling Points
✔ 5Cent Property with 6,000 Sq.Ft Built-Up Area
✔ 4 Independent Residential Units
✔ East-Facing & North-Facing House
✔ 2 Covered Car Parks + 6 Two-Wheeler Spaces
✔ Individual Electricity Connections
✔ Separate Power Backup Provision
✔ 23,000 Litres Total Water Storage Capacity
✔ Premium Italian Marble-Style Flooring
✔ High-Security Main Entrance with 16-Bullet Lock System
✔ Large French Windows & Tall Designer Windows
✔ Fully Compound-Walled and Secured Property
✔ Ideal for Multi-Family Living or Rental Income Generation
Note: 50000 Monthly Rental income Generation
Views9
Enquiries0
Listed Byowner
Posted On29 July 2026
ID: NB-2026-07-1947